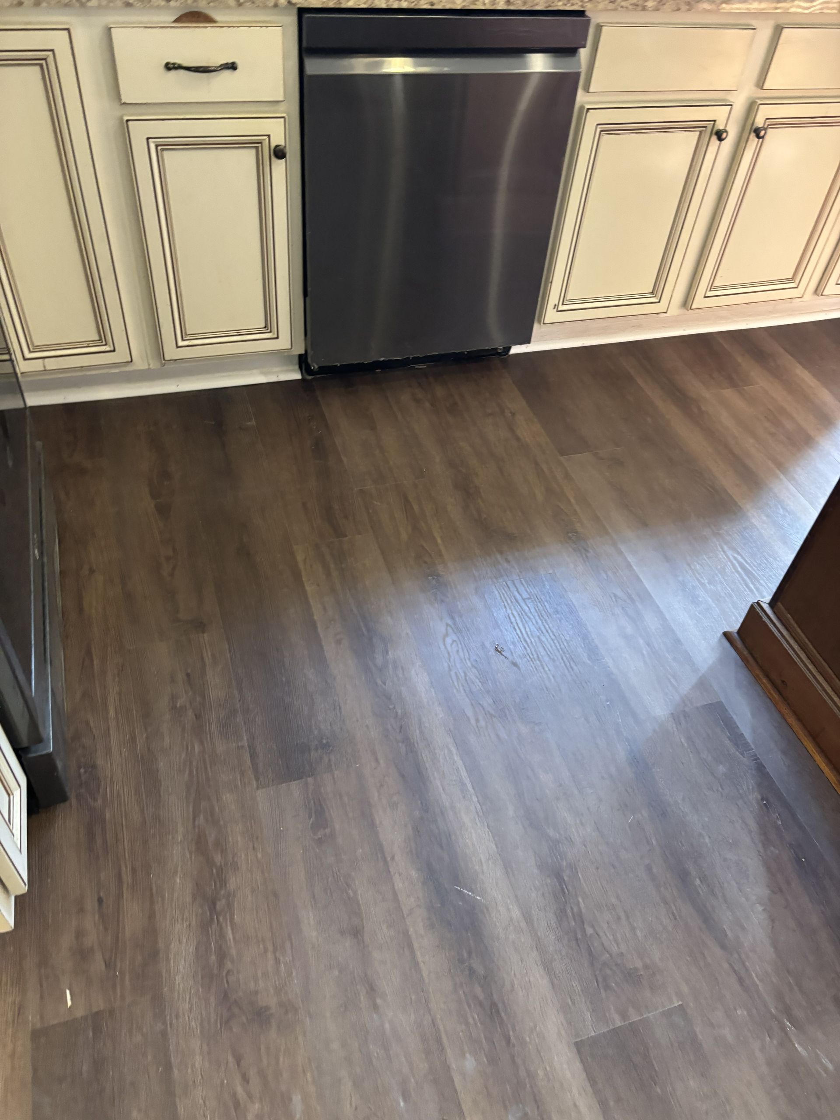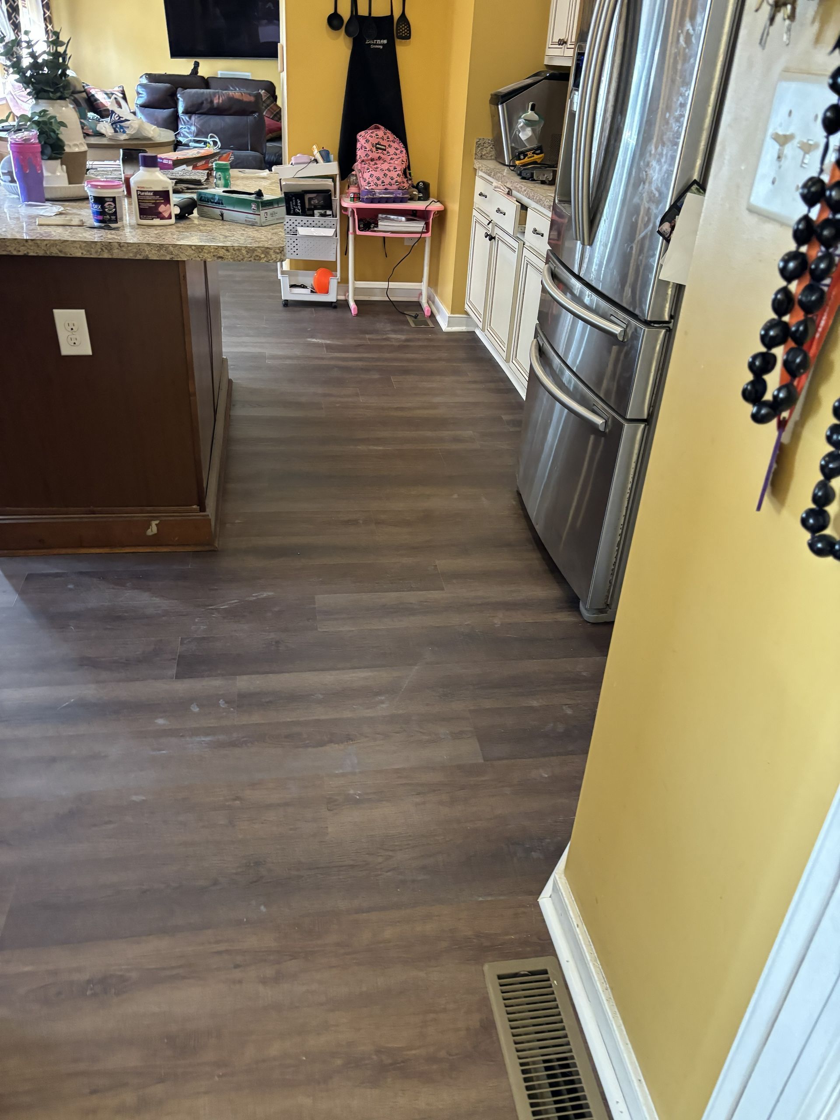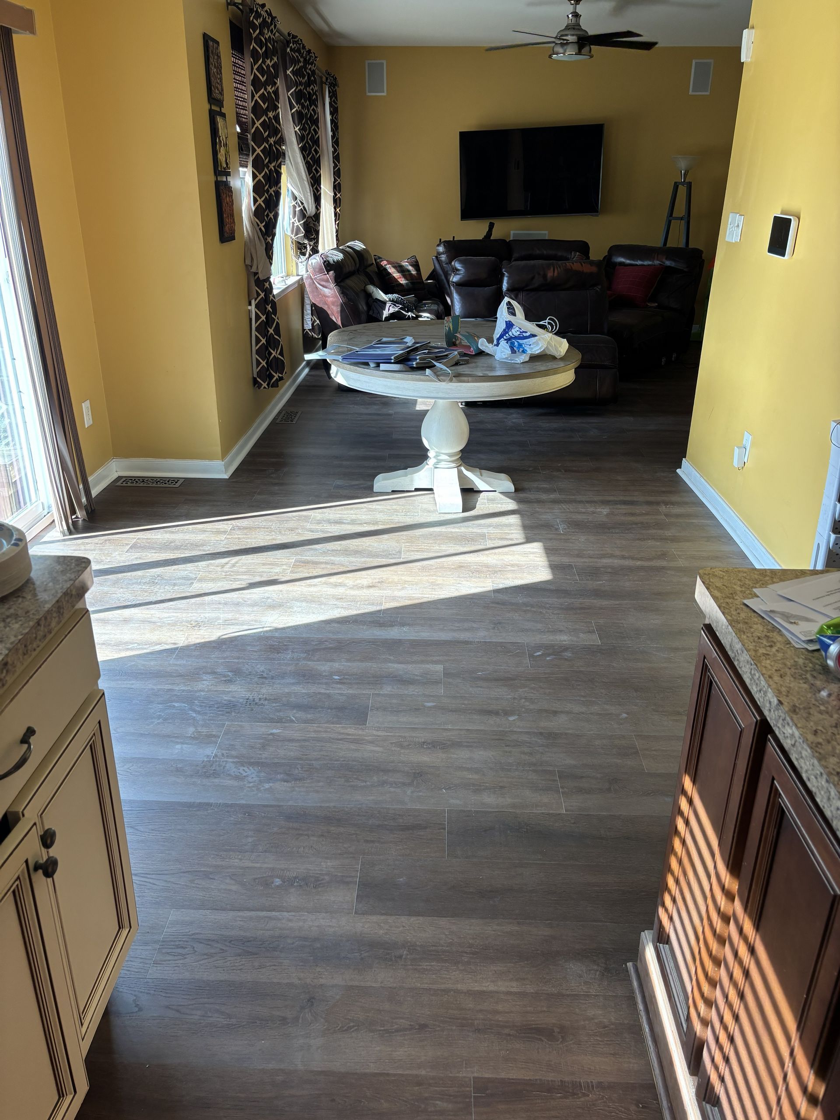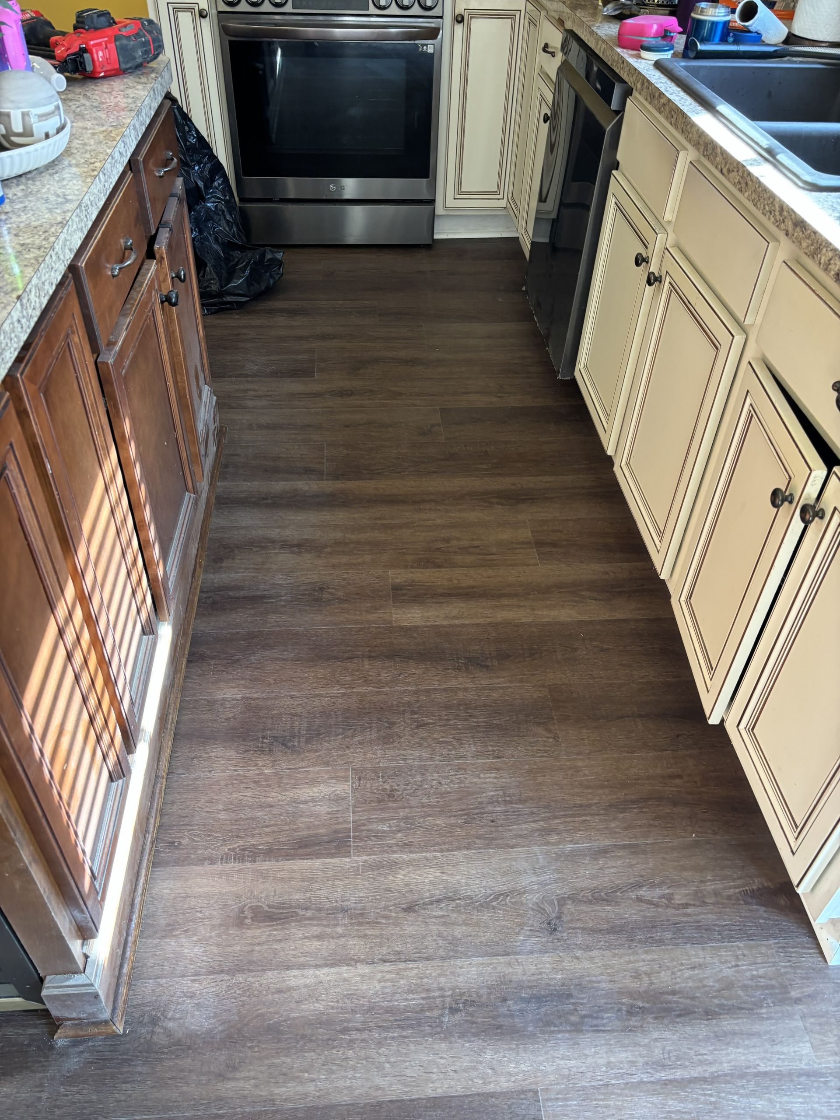

Spaces Built for How You Actually Cook

Kitchen Remodeling in Richmond for layouts that improve daily workflow and long-term functionality
Mastros Marble and Tile L.L.C handles complete kitchen remodeling projects throughout Richmond, reconfiguring layouts to address how you move between prep areas, appliances, and storage during actual meal preparation. The work involves custom design that accounts for your specific cooking habits, the number of people who use the space simultaneously, and how traffic flows through adjacent rooms. You see the difference in reduced steps between sink and stove, counter heights that match your tasks, and storage positioned where you actually reach for items.
The remodeling process starts with evaluating your current kitchen's functional shortcomings—insufficient counter space near the refrigerator, awkward distances between work zones, or flooring that shows wear patterns from repeated foot traffic. Custom layouts reposition cabinetry and appliances to create efficient work triangles, while tile selection considers both the aesthetic you want and the durability required for high-use areas like backsplashes and floors. Finishing details include trim work, hardware placement, and surface treatments that tie the design together.
Request a free estimate to review your current kitchen layout and discuss specific design priorities.
What the Design Process Actually Involves
The collaborative design approach begins with measuring your existing space and discussing how you use your kitchen daily—where bottlenecks occur, which surfaces take the most abuse, and what storage challenges frustrate you most. Mastros Marble and Tile L.L.C works through layout options that address those specific issues, presenting material choices for flooring and tile that match your maintenance preferences and the wear patterns typical in cooking spaces. Quality materials include ceramic or porcelain tile rated for floor traffic, natural stone options for countertops or backsplashes, and hardwood or luxury vinyl flooring depending on moisture exposure and foot traffic intensity.
Once the remodel is complete, you notice that meal preparation requires fewer steps between zones, cabinet doors open without interfering with appliances or each other, and flooring handles spills without staining or warping. The tile backsplash wipes clean after cooking without grout discoloration, and the layout accommodates multiple people working simultaneously without crowding. Surfaces hold up to daily use—hot pans, knife work, and cleaning routines—without showing premature wear.
The remodeling scope includes demolition of outdated elements, installation of new flooring and tile, cabinet configuration, and finishing work that ensures trim and transitions between materials appear seamless. Projects may also involve electrical updates for new appliance locations, plumbing adjustments for repositioned sinks, and lighting placement that eliminates shadows over work surfaces.
Licensed and insured general contractors in Florida
Questions Before Starting Your Kitchen Project
Homeowners in Richmond often ask about timelines, material durability, and how the design process accommodates their specific needs while staying within budget constraints.
What happens during the initial design consultation?
The consultation involves walking through your current kitchen to identify functional problems, discussing your cooking habits and storage needs, taking measurements, and reviewing preliminary layout options that address your priorities without requiring structural changes unless you specifically want them.
How do you choose between tile and other flooring materials for a kitchen?
Tile offers superior moisture resistance and durability in high-traffic cooking areas, while hardwood provides warmth but requires more maintenance near sinks and dishwashers—the choice depends on whether you prioritize ease of cleaning or the look of natural wood underfoot.
What factors affect the timeline for a complete kitchen remodel?
Timeline depends on the extent of layout changes, whether plumbing or electrical systems need relocation, custom cabinet lead times, and tile installation complexity—most projects require coordination between multiple trades to ensure flooring, cabinetry, and finishing work proceed in the correct sequence.
Why does grout selection matter for kitchen backsplashes?
Grout formulated with stain resistance and mildew inhibitors stays cleaner longer in areas exposed to cooking grease and moisture, while standard grout absorbs spills and discolors over time, especially in lighter shades used with white or neutral tile.
What should I look for in a kitchen remodeling contractor?
Look for contractors who ask detailed questions about how you use your kitchen, provide material samples so you can evaluate durability firsthand, and walk through the sequence of work so you understand when your kitchen will be out of service and what temporary arrangements you'll need.
Mastros Marble and Tile L.L.C brings family-owned values and personalized service to every kitchen remodeling project, ensuring craftsmanship and attention to finishing details that turn your ideas into functional living spaces. Schedule a consultation to discuss your kitchen's layout challenges and explore custom design options.